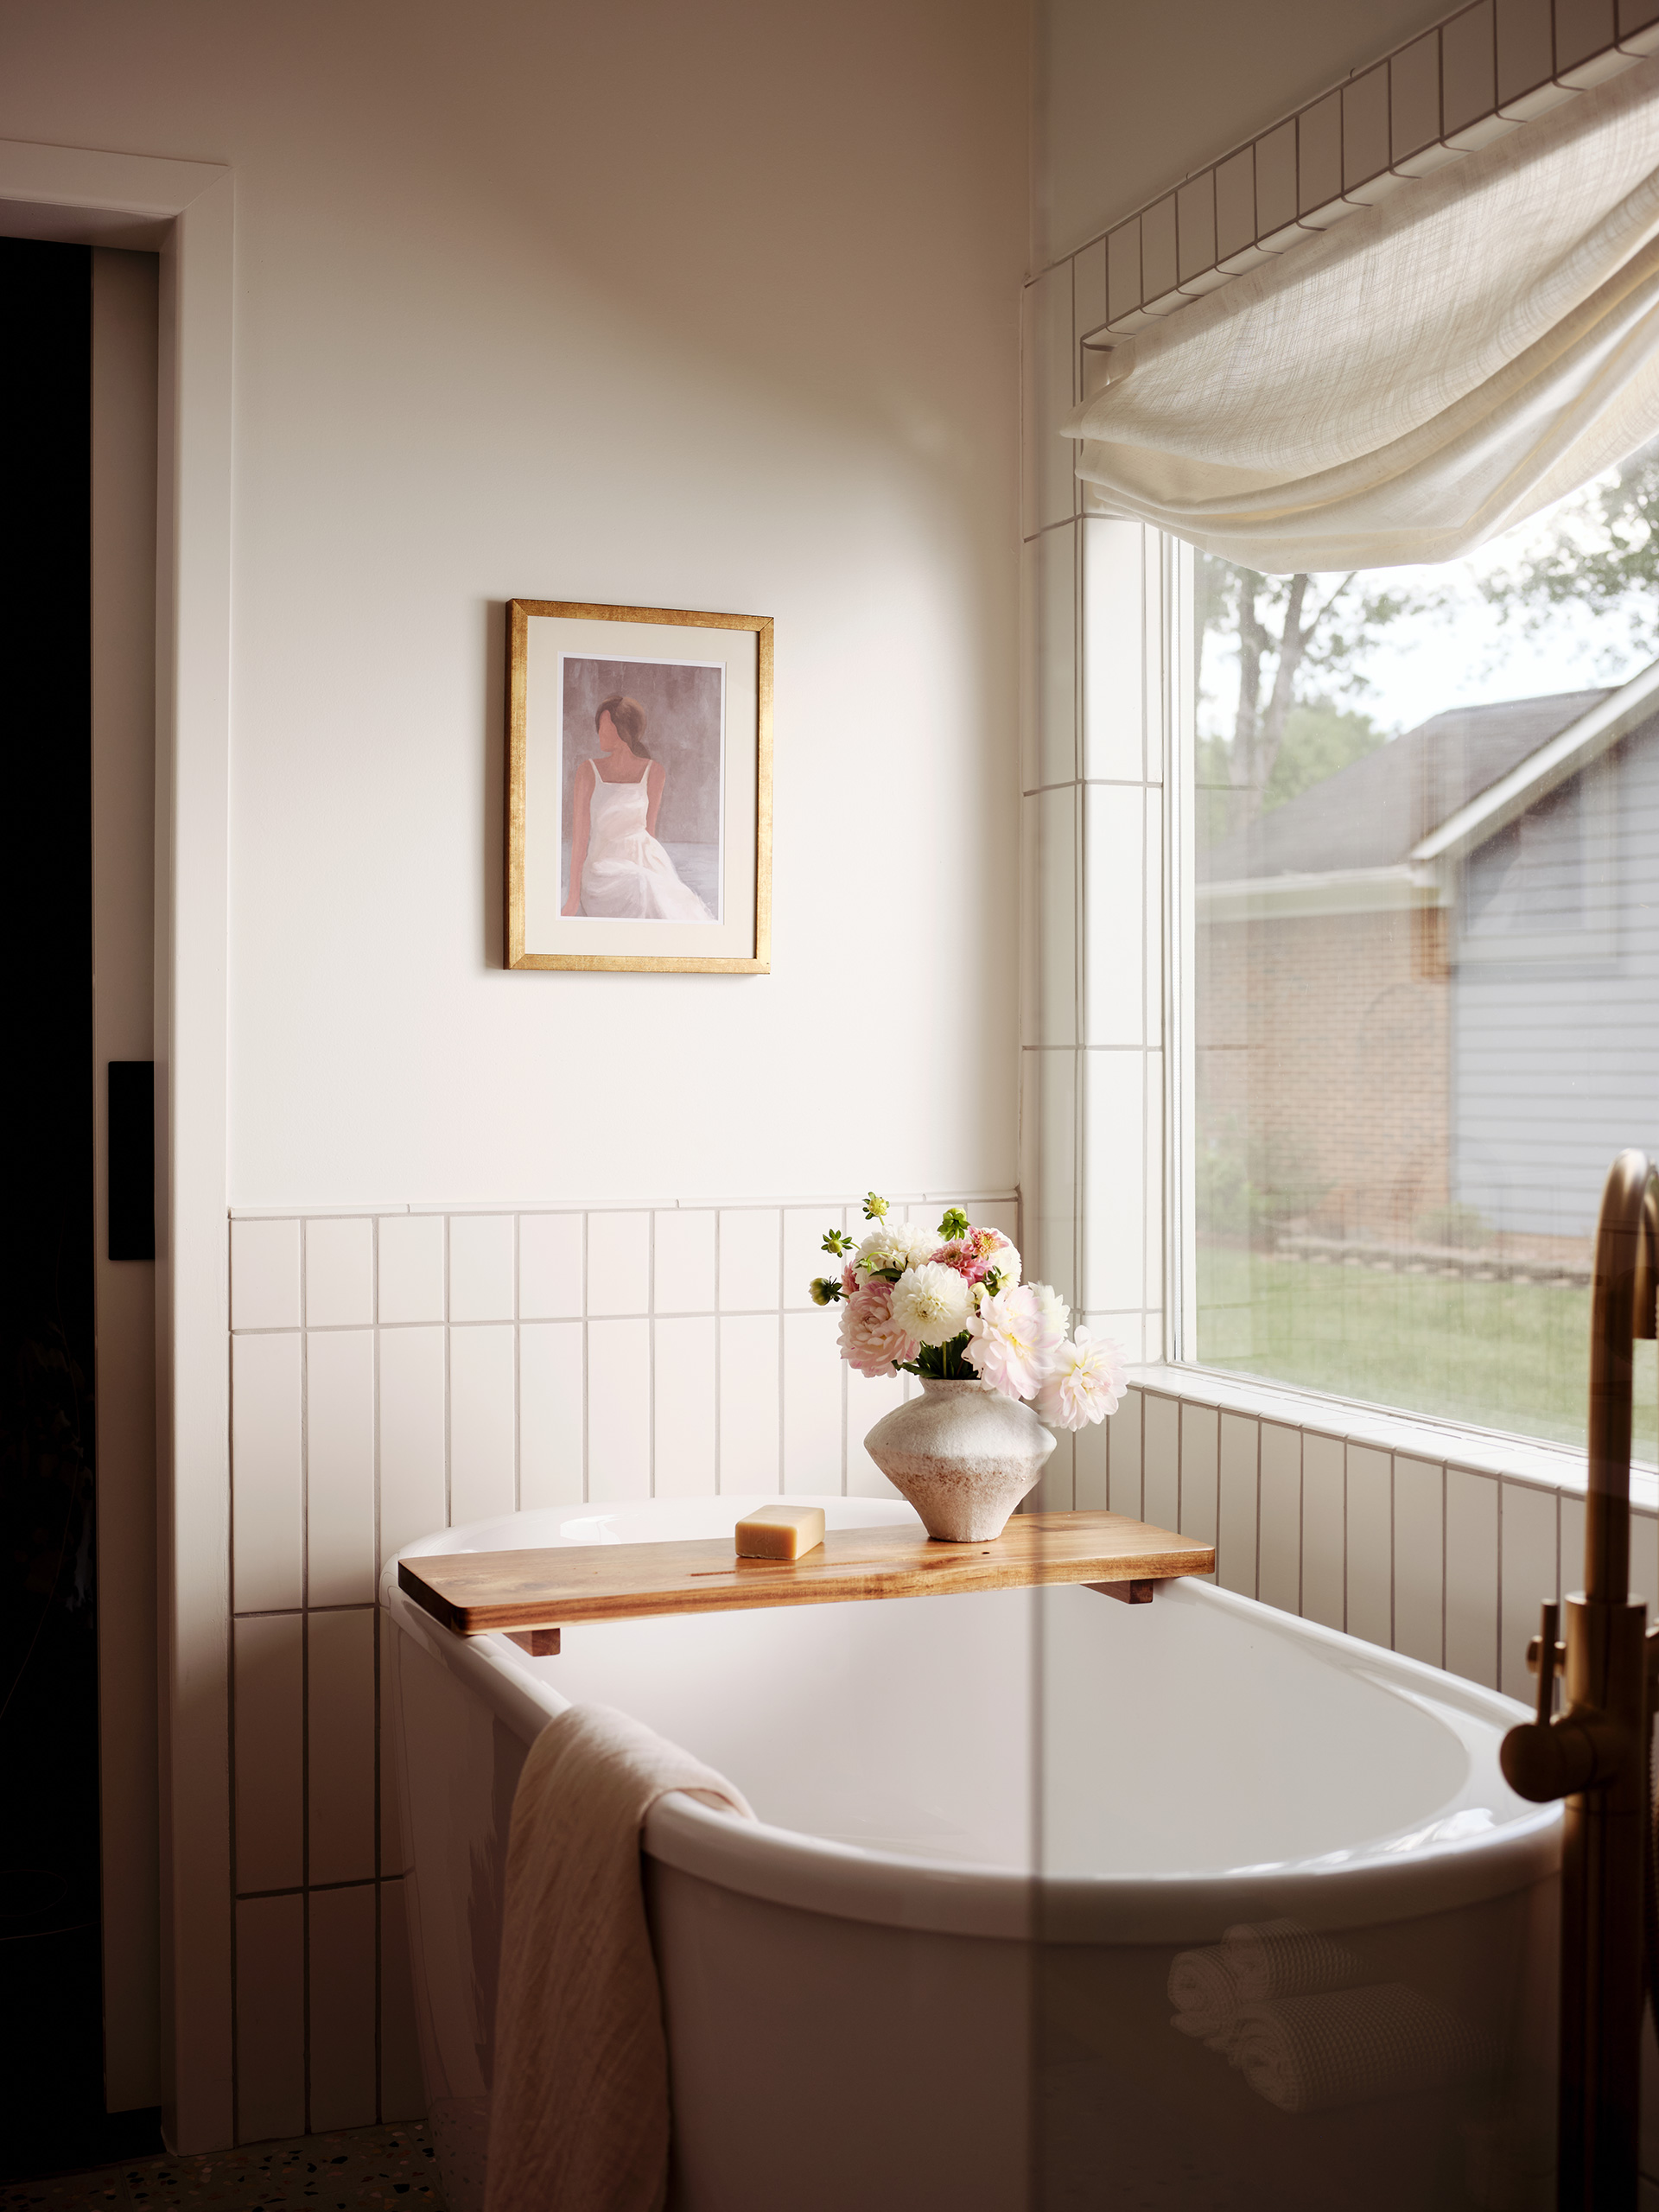

Hello friends, Today, I’m taking you to Mint Hill, North Carolina, where we recently completed a full primary bathroom renovation that resulted in a stunning mid-century modern bathroom transformation. If you love a good before-and-after, you’re in the right place. In this post, I’m not only sharing the final reveal, but also walking you through the design process, installation phase, and the strategic decisions that made this remodel successful. You’ll get a behind-the-scenes look at our interior design workflow, practical tips you can apply to your own bathroom remodeling project, and insight into how thoughtful design brings cohesion and confidence to an overwhelming renovation.
Designer: Bodesign Studio Photographer: Emily Lyons-Wood
The client wishlist
Our client came to us with a clear vision, but understandably felt overwhelmed by the number of decisions ahead. Her goals included:
A mid-century modern bathroom aesthetic
Both a freestanding bathtub and a walk-in shower
Significantly more storage for everyday essentials
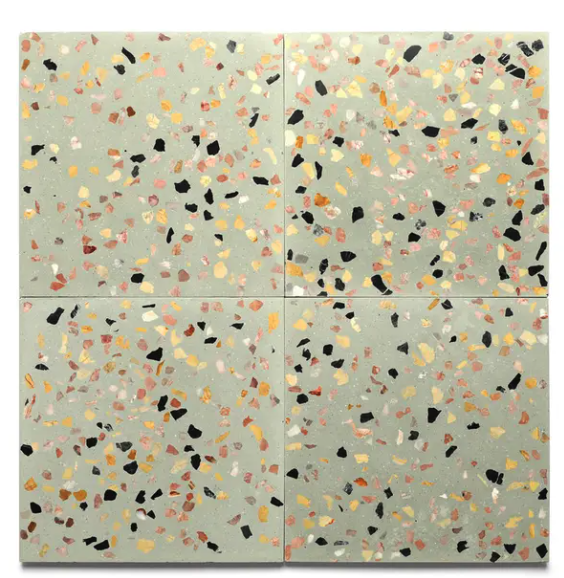
A blue or green terrazzo tile as a statement feature
A seamless, stress-free process where she could fully delegate the design.
At the time, her bathroom lacked storage entirely, no towel hooks, no cabinetry for products, not even a place to hang a bathrobe. As a Charlotte area interior designer, my role was to take that vision, refine it, and guide her confidently through every phase of the transformation.
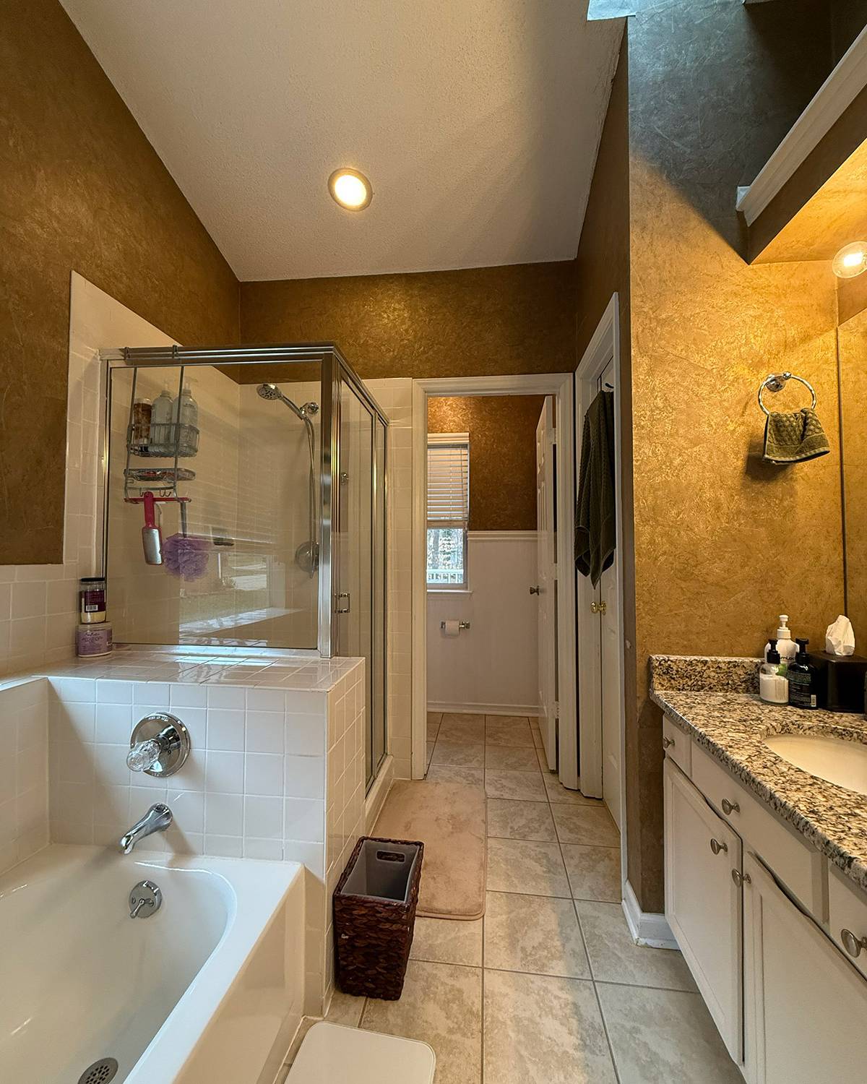
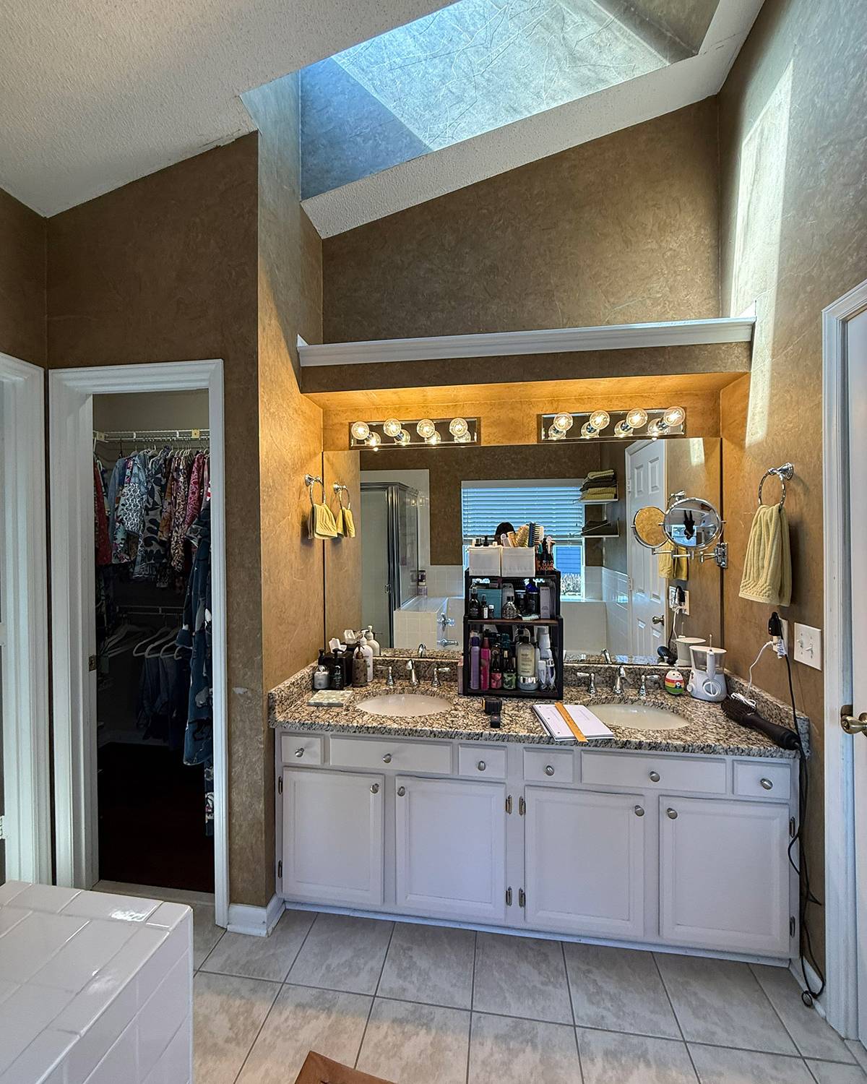
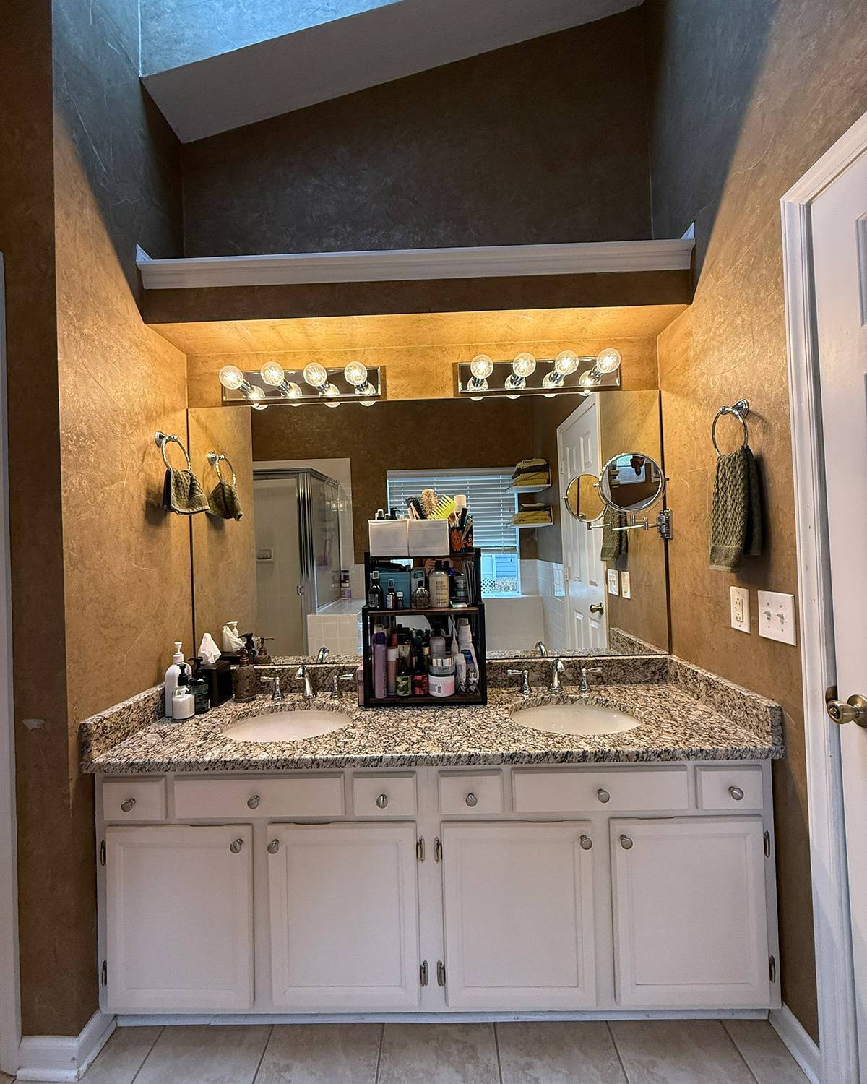
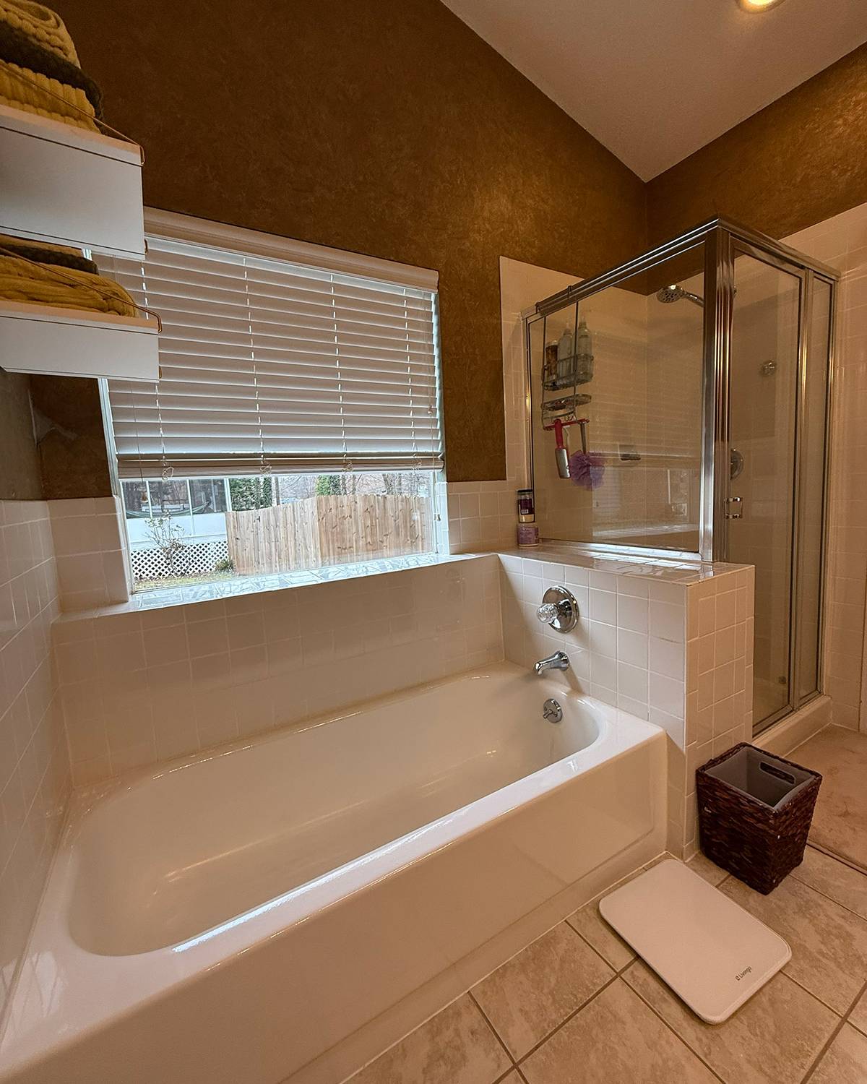
The Before: A Bathroom That No Longer Worked
The original bathroom was dated, dark, and not functional, despite having generous natural light. The main challenges:
Problem 1: Lack of storage and organization There was no place for towels, toiletries, or daily essentials, which made the space feel cluttered and stressful.
Problem 2: Poor layout and flow The door swing consumed valuable space, the vanity was too low, and accessing the shower felt awkward and cramped.
Problem 3: Darkness despite natural light Although the room had a large window, a skylight, and an additional toilet-room window, dark wallpaper and unnecessary drywall partially blocking the skylight prevented the light from doing its job.
The Design Process
Not moving walls, just making smarter choices
One of the most important design decisions we made was not moving any walls. Instead, we focused on smarter planning and intentional selections.
Key layout improvements:
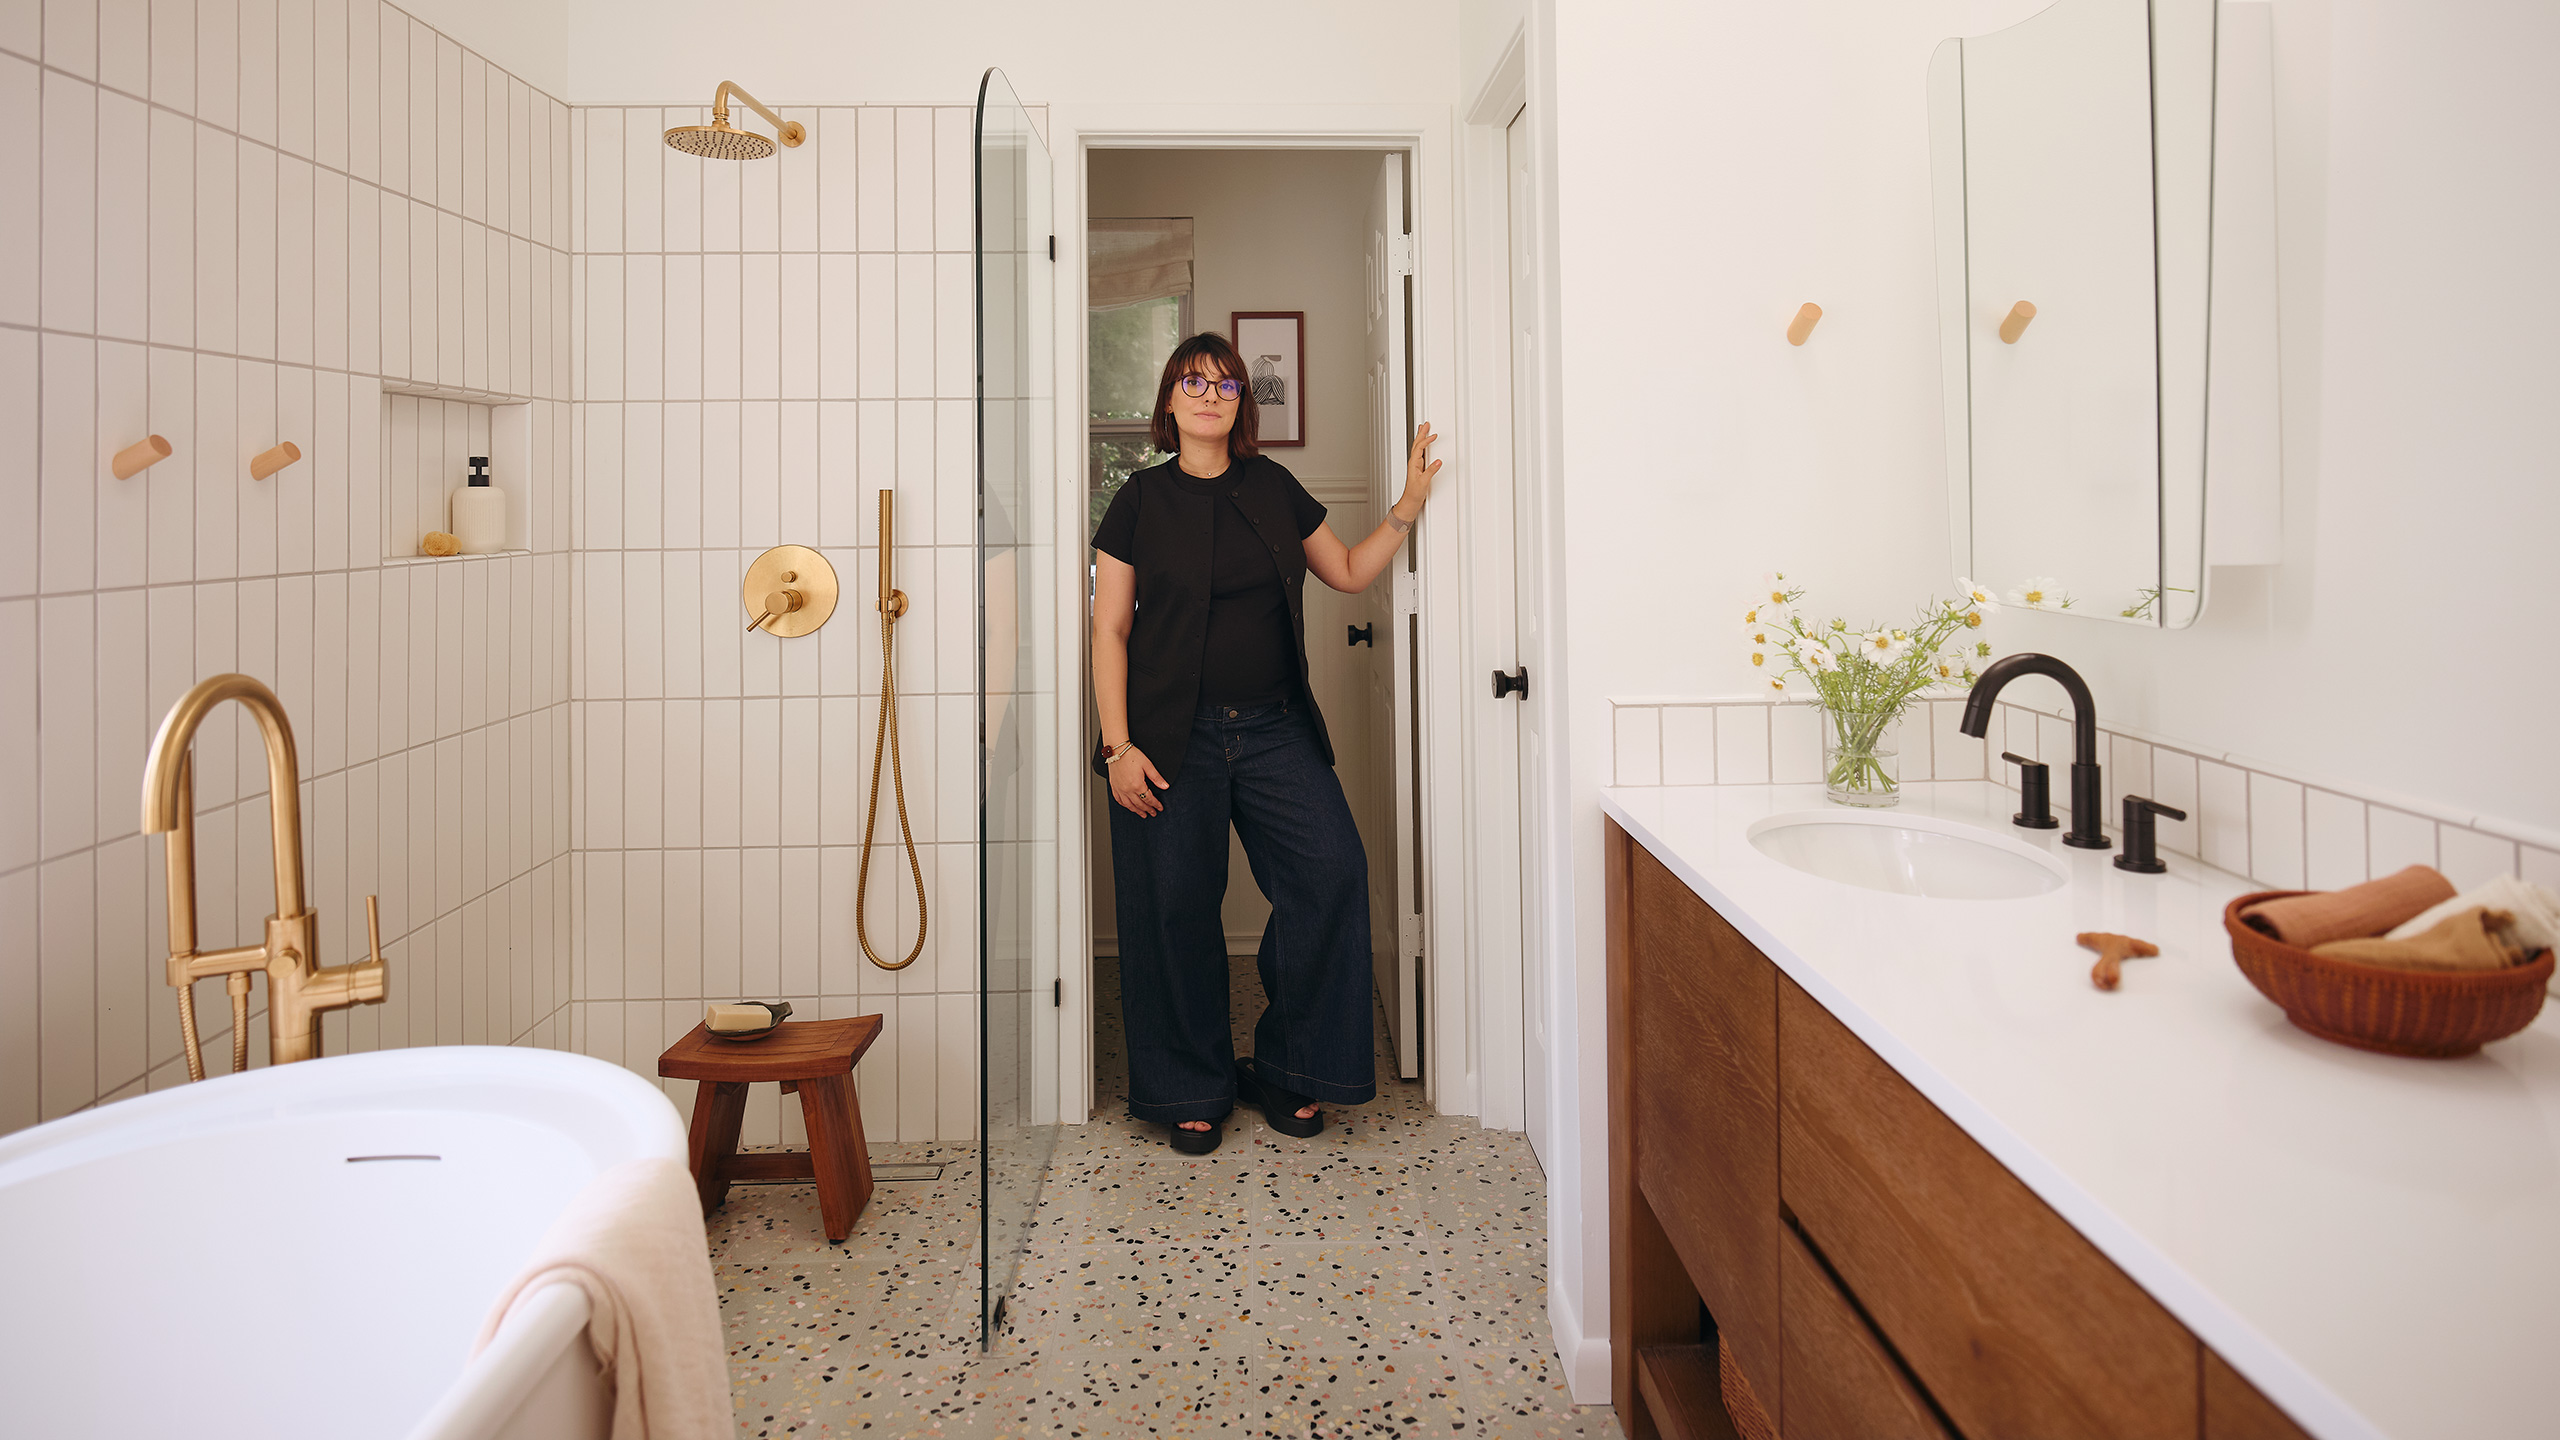
Replaced the original tub with a freestanding bathtub with an integrated seat
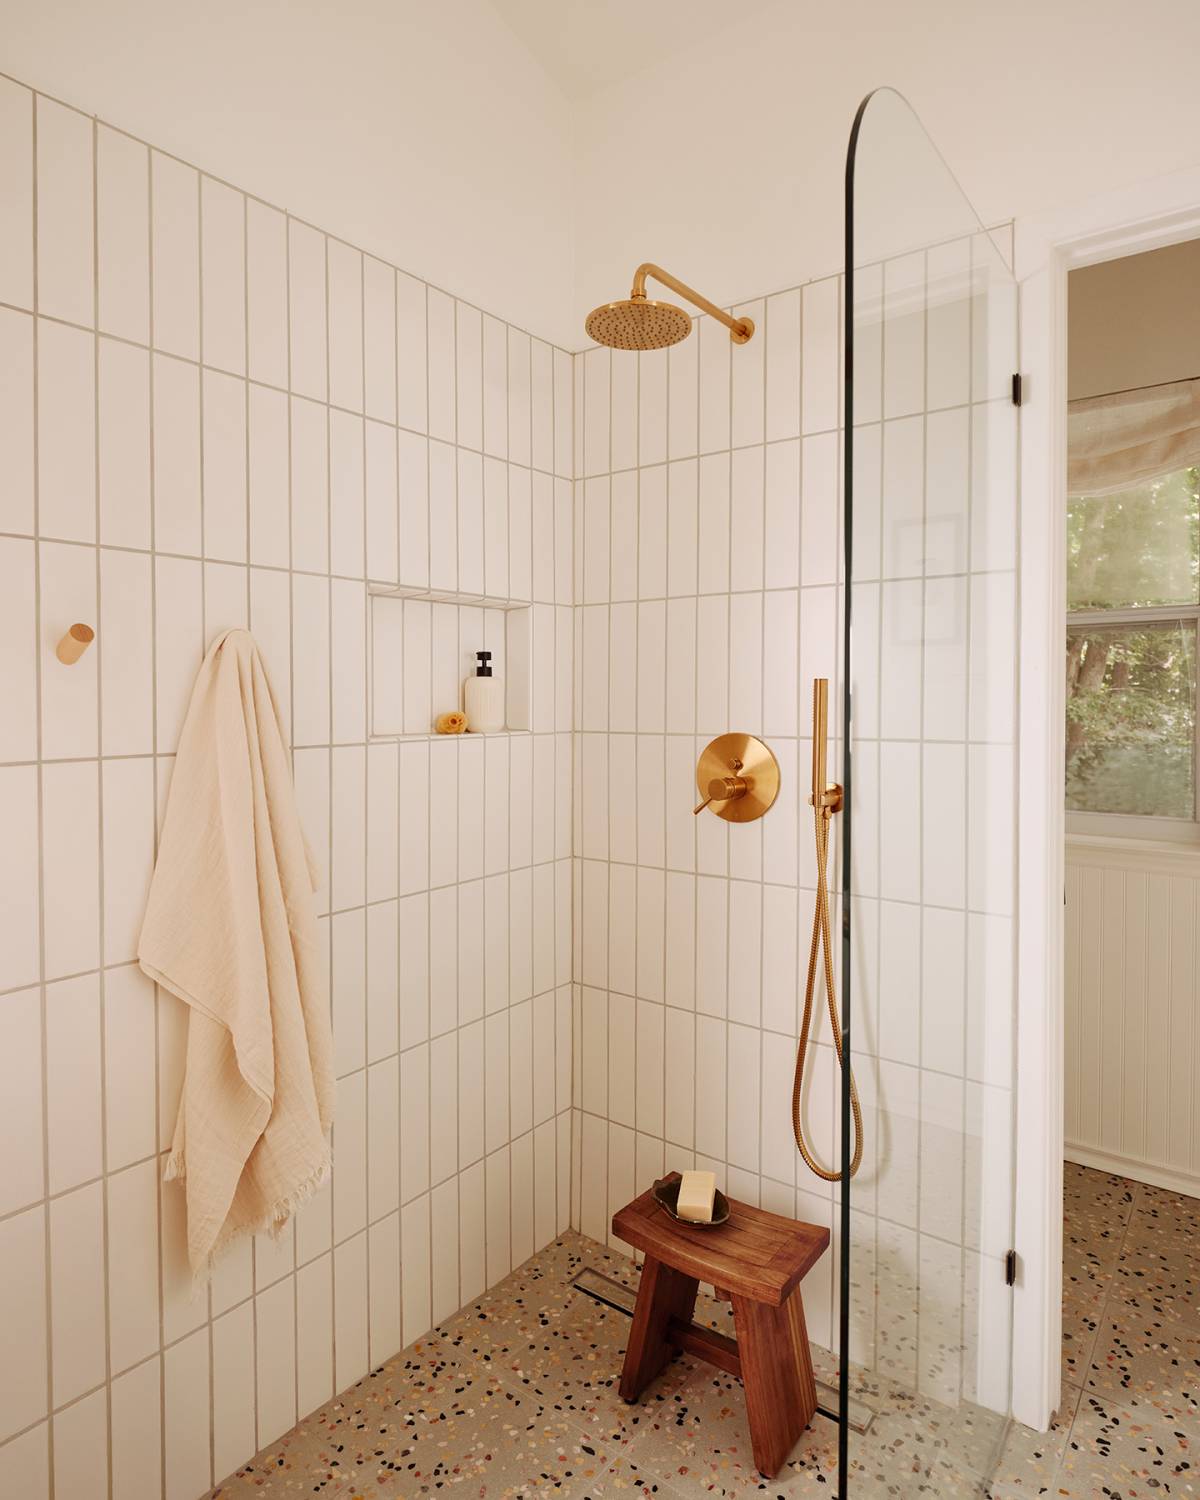
Designed a sleek Italian-style walk-in shower for a more open, spa-like feel
Swapped the standard hinged door for a sliding glass barn door, improving circulation and light flow.
These changes alone made the bathroom feel dramatically larger without increasing square footage. To ensure clarity and confidence, we developed:
A detailed floor plan
Full wall elevations
3D visualizations to help the client clearly envision the transformation before construction began.
Designing around a statement piece
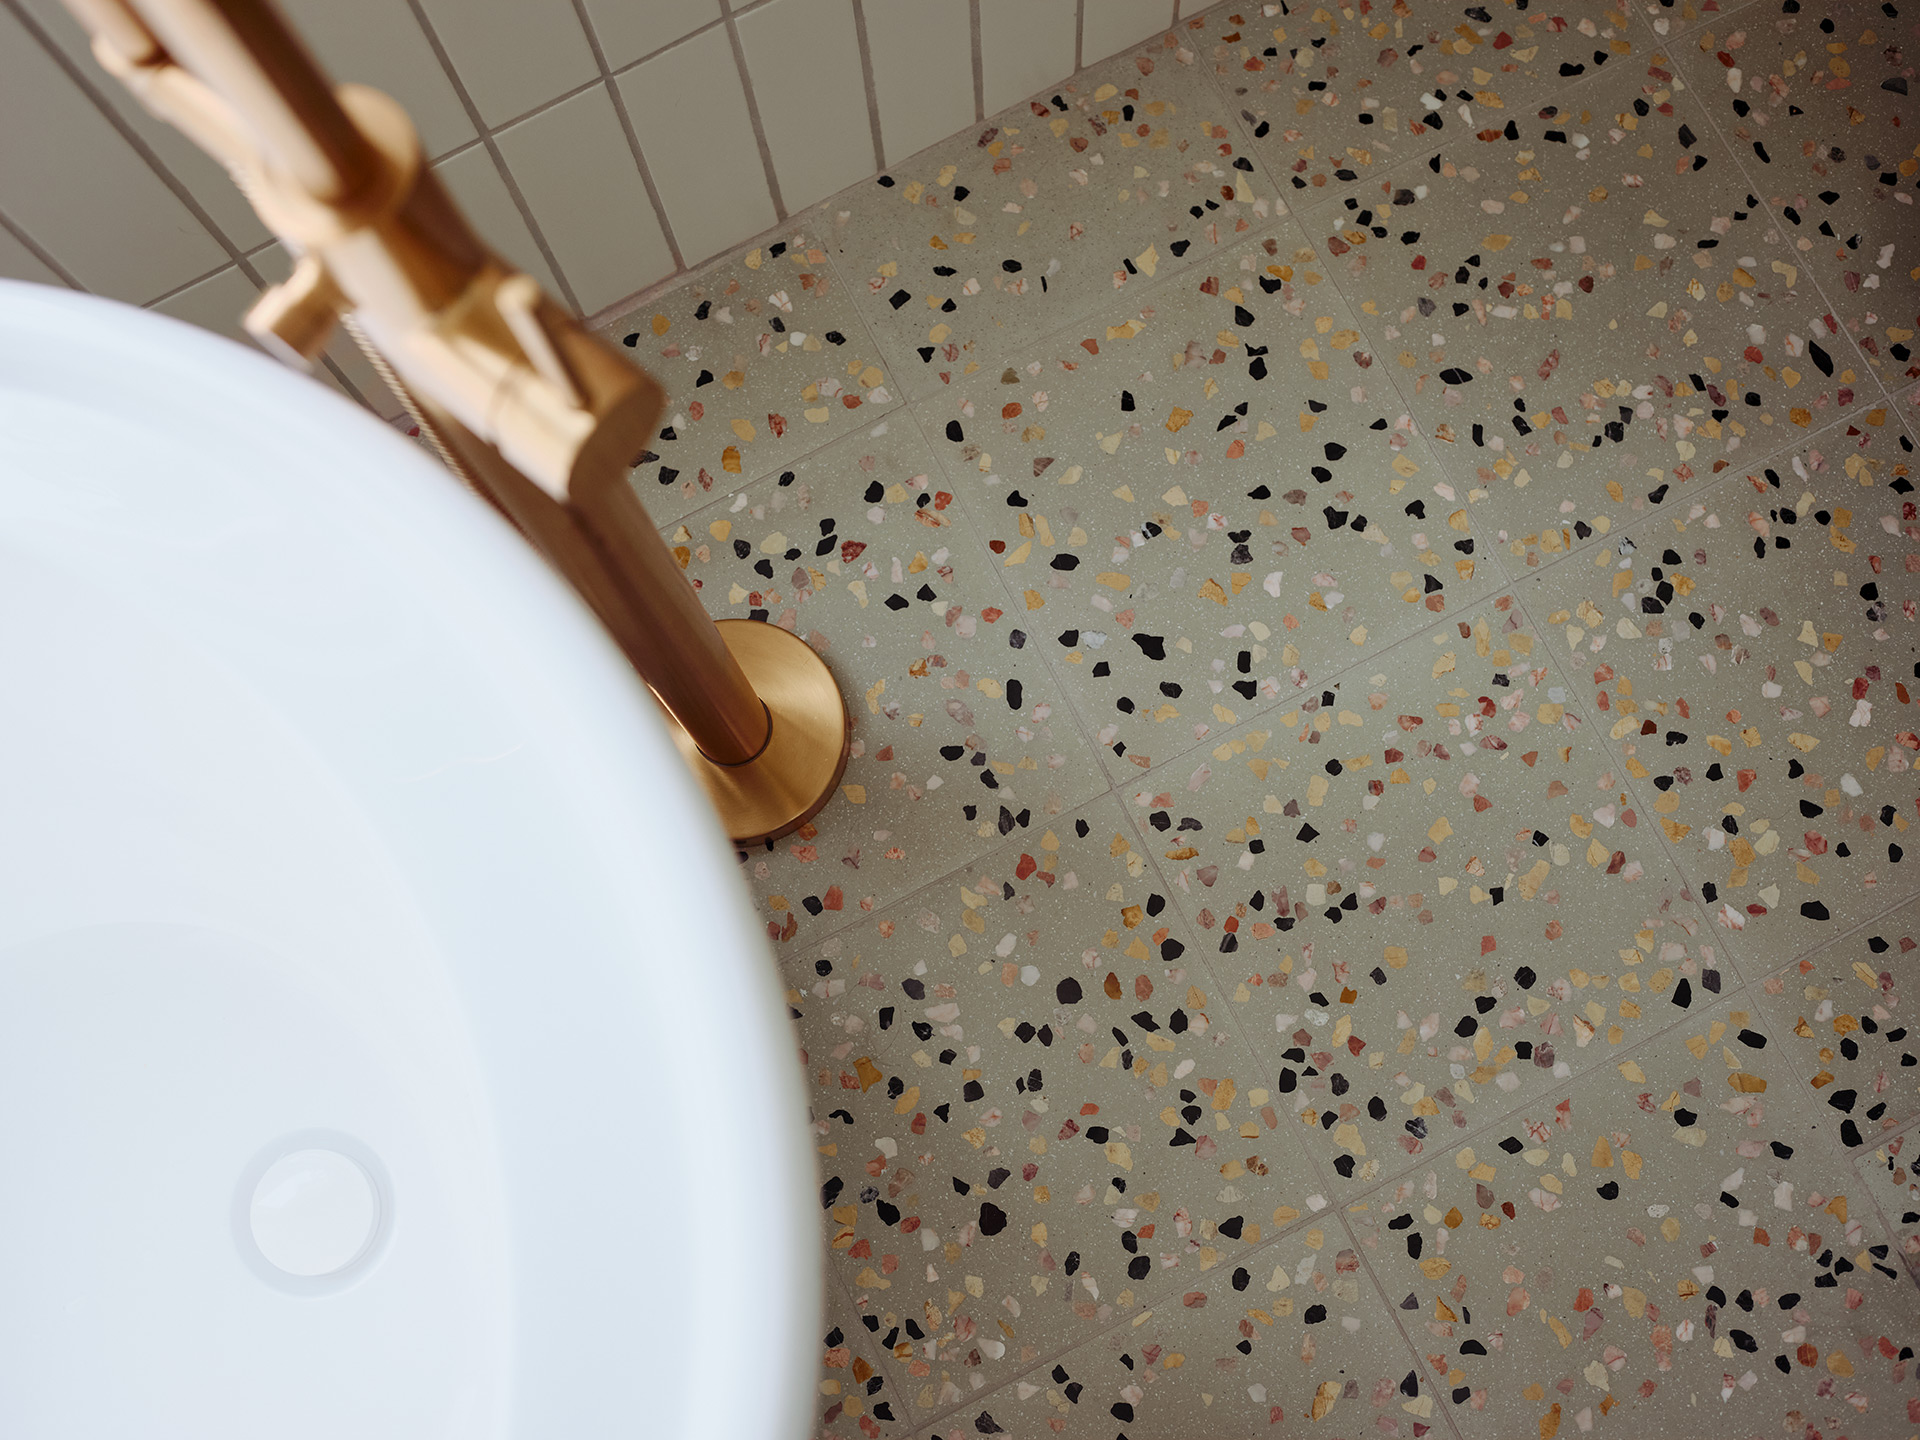
At Bodesign Studio, we always anchor a design around one strong statement. In this bathroom, that piece was a soft blue-green terrazzo tile from Zia Tile. This terrazzo became the foundation of the entire design.
To support it:
We selected matte white ceramic subway tiles, stacked vertically to reinforce the mid-century modern aesthetic
The grout color was intentionally matched to the terrazzo to create visual continuity
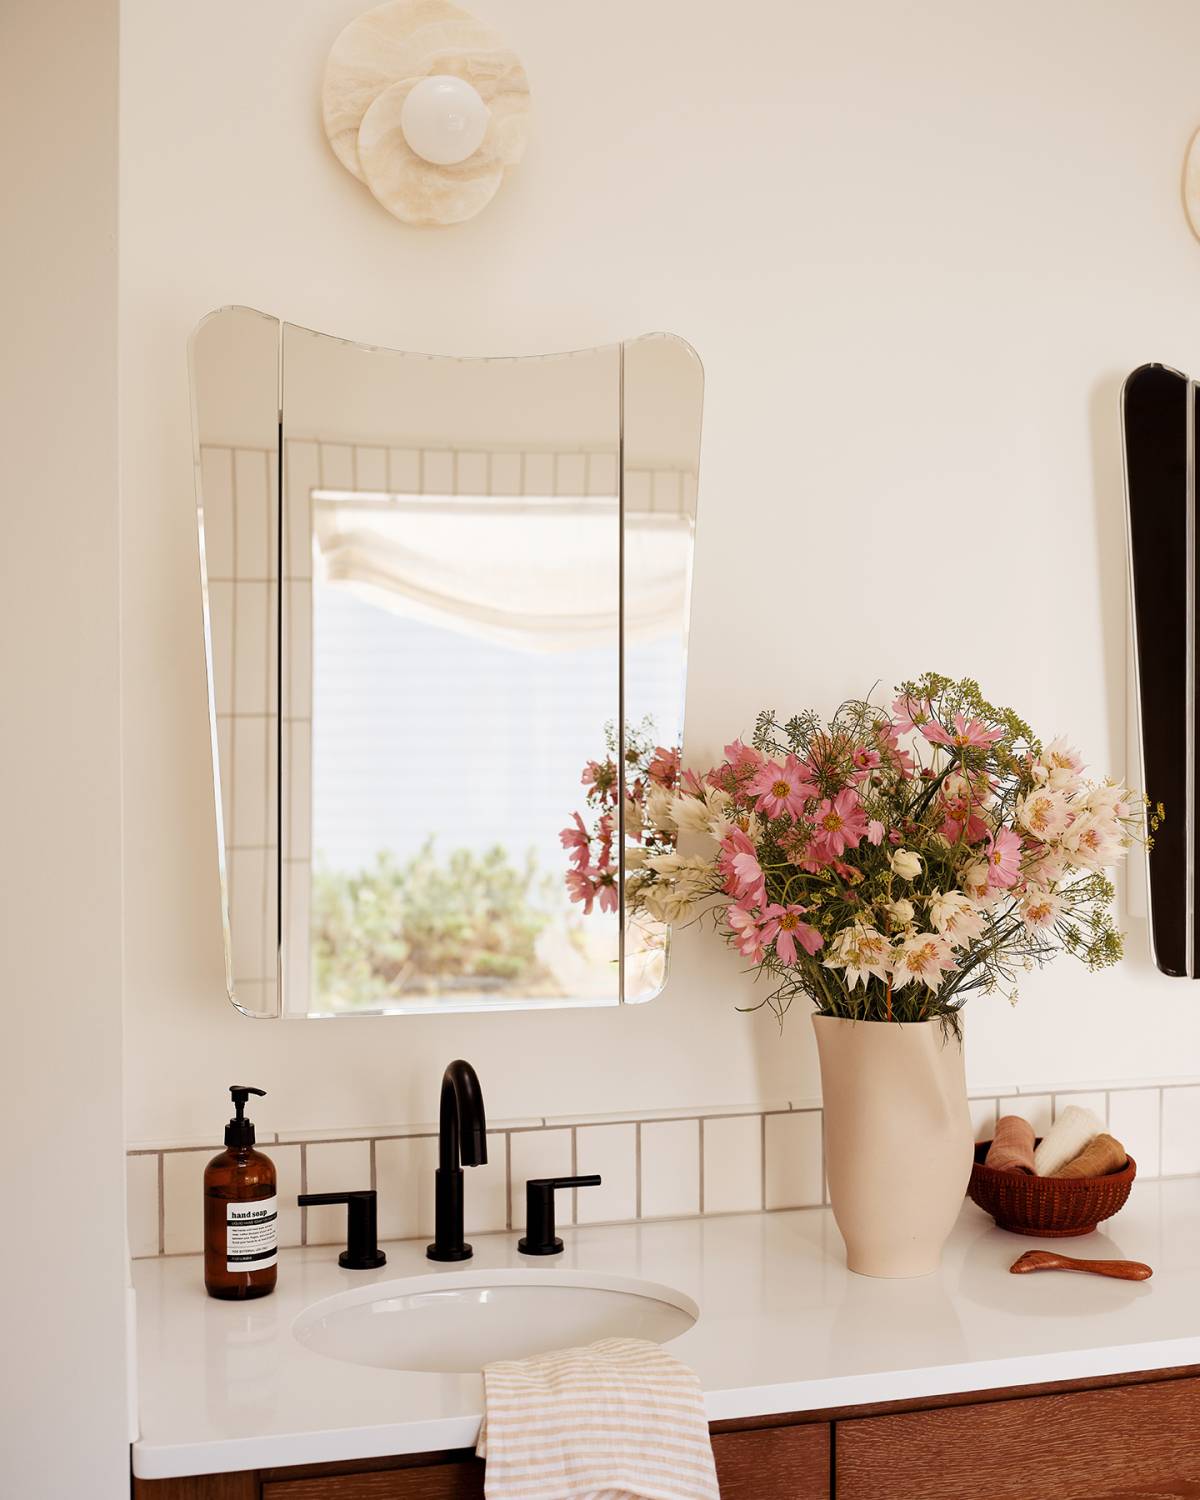
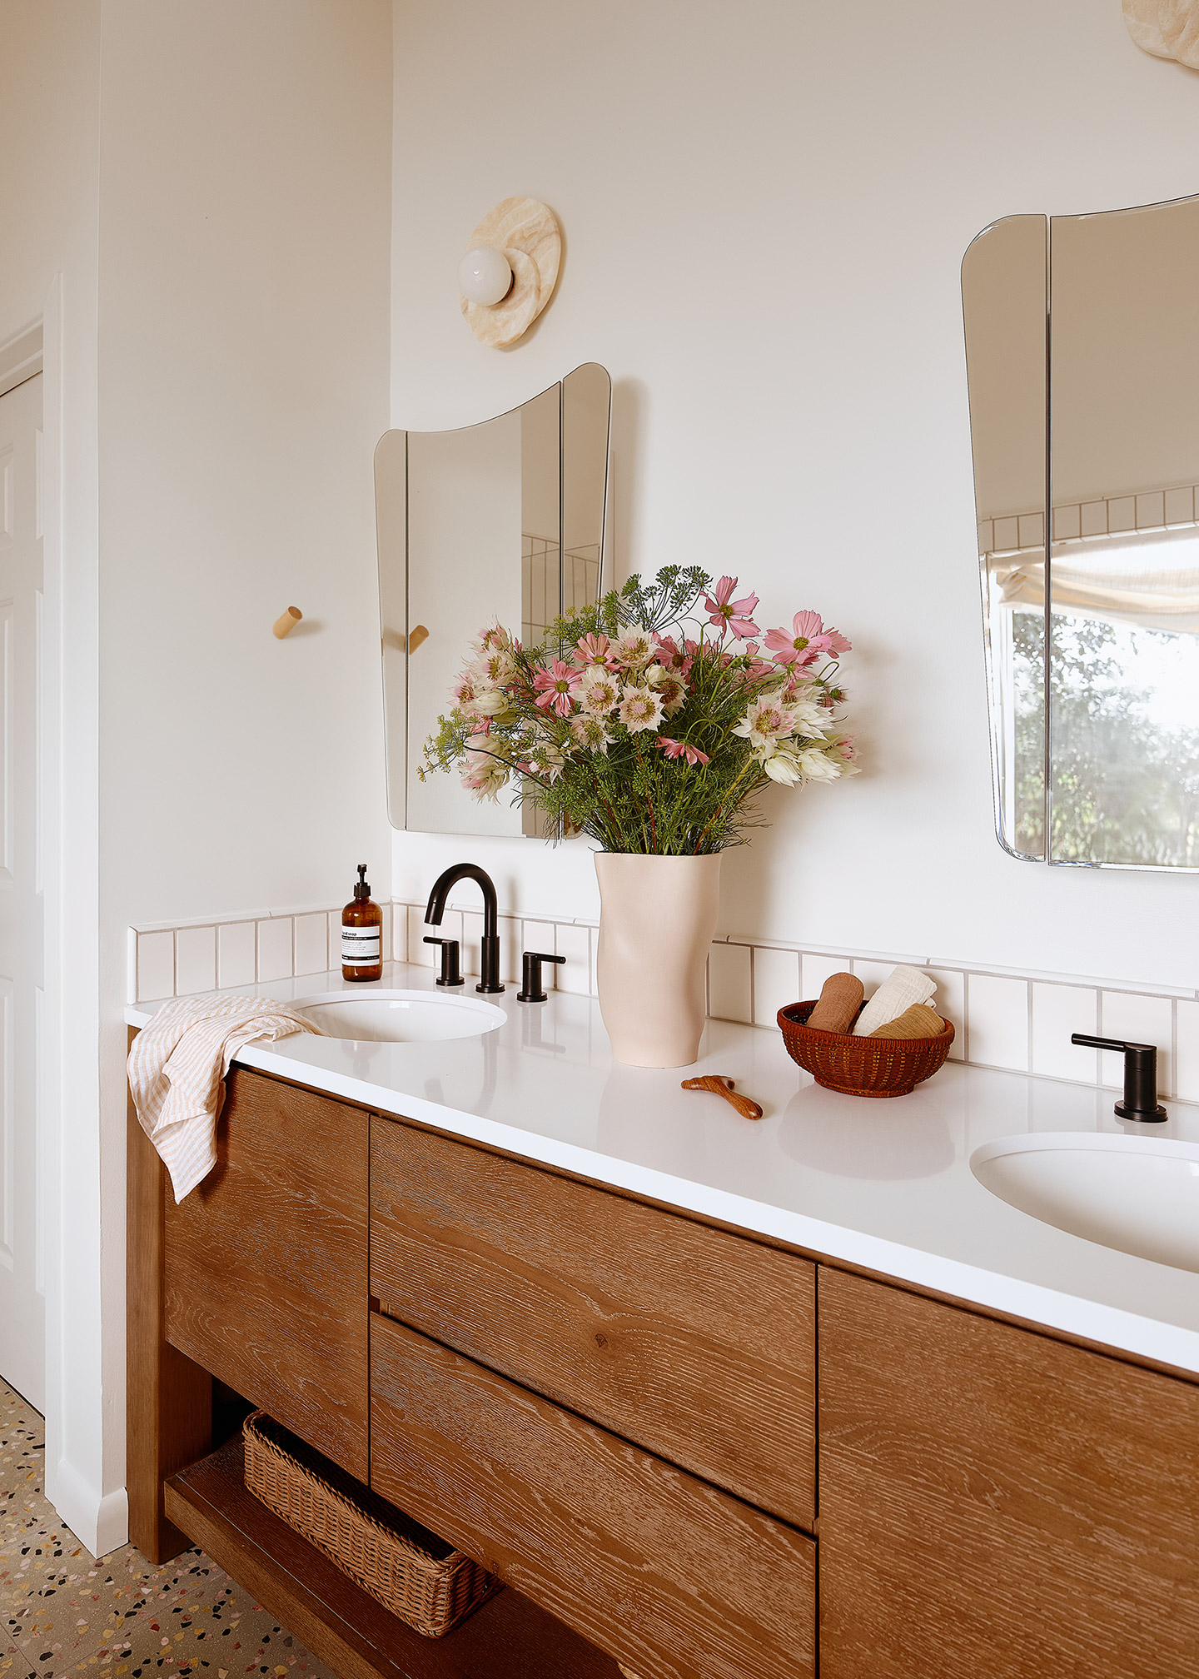
Fixtures were selected in a mix of black and brushed gold
A quick design tip: black hardware functions as a neutral, which makes it an excellent base for mixing metals. Pairing black with brushed gold adds depth without visual chaos.
Storage: A Complete Transformation
Originally, this bathroom had virtually no storage. Today, every inch works harder. The final design includes:
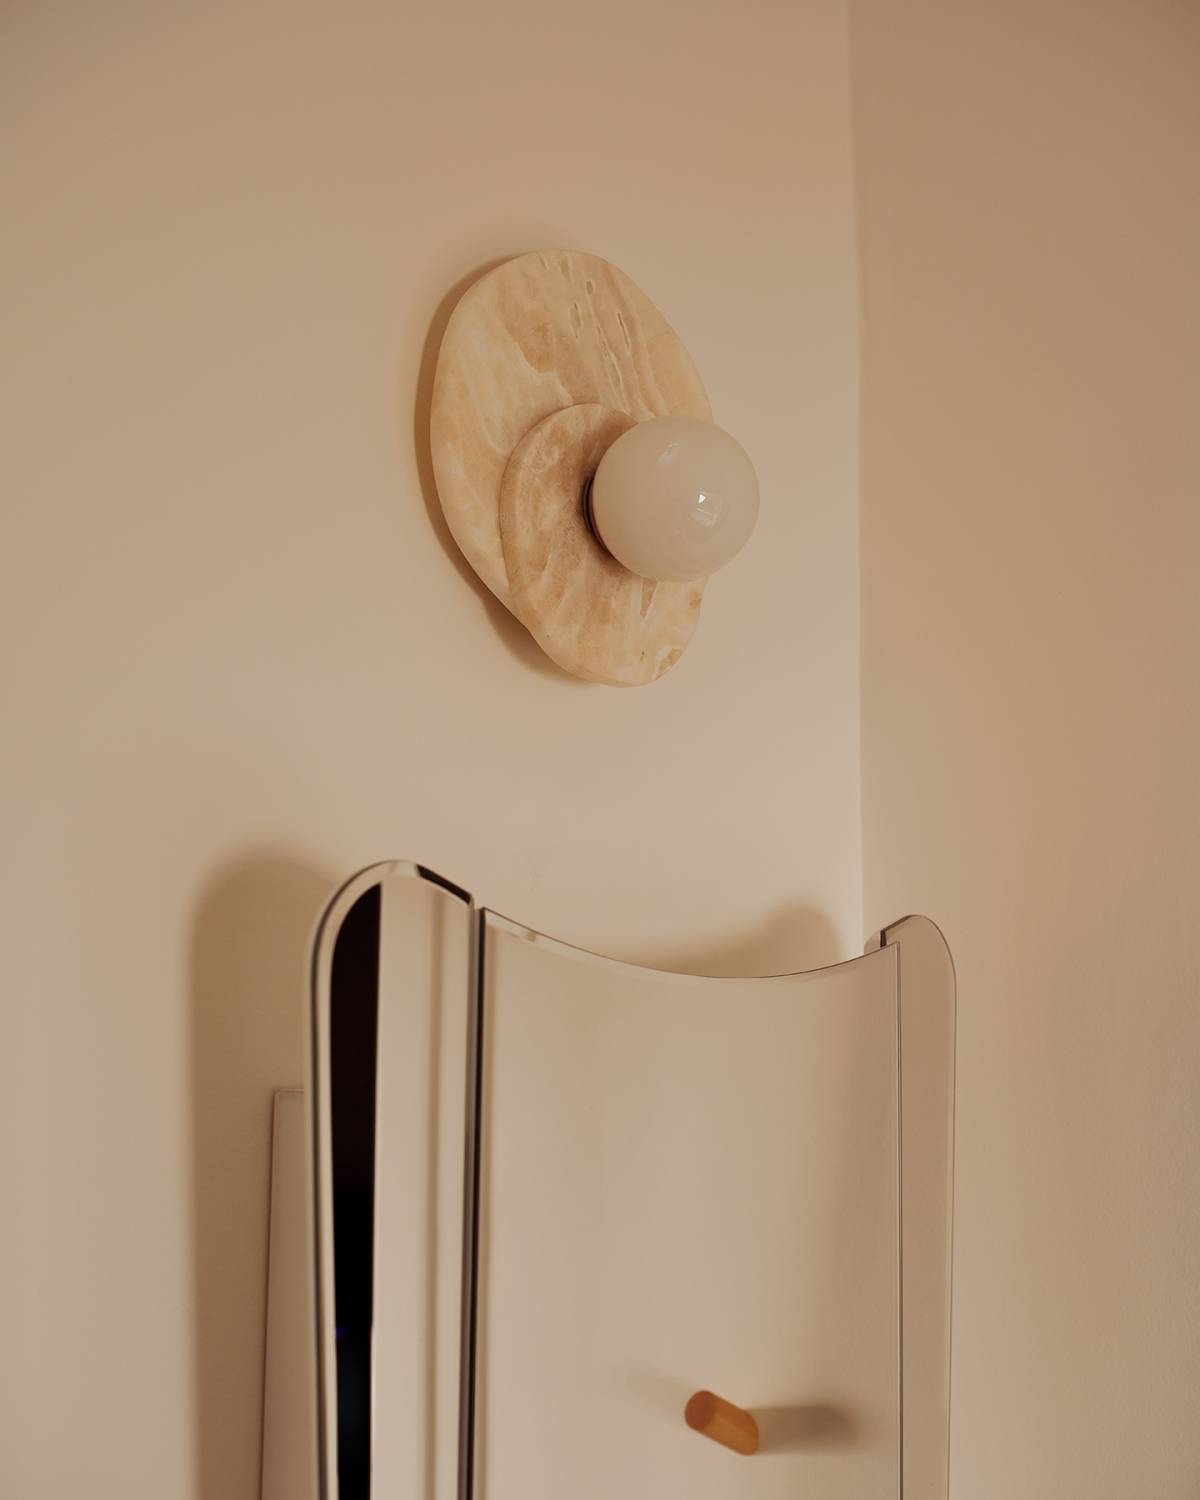
A custom shower niche Towel hooks and robe storage Medicine cabinets that double as mirrors
A warm oak vanity with deep drawers and open shelving
An additional cabinet in the toilet room.
The result is a bathroom that feels calm, organized, and effortless to use.
From Presentation Day to Construction
Once the design was finalized, we hosted Presentation Day, where the entire concept was revealed as one cohesive vision. With full approval, we moved into procurement—coordinating vendors, managing orders, and overseeing deliveries. As construction progressed, we conducted regular site visits, including:
Electrical walk-throughs
Tile installation checks
Cabinetry and millwork reviews.
Every step ensured the design was executed exactly as planned.
Installation day & Reveal
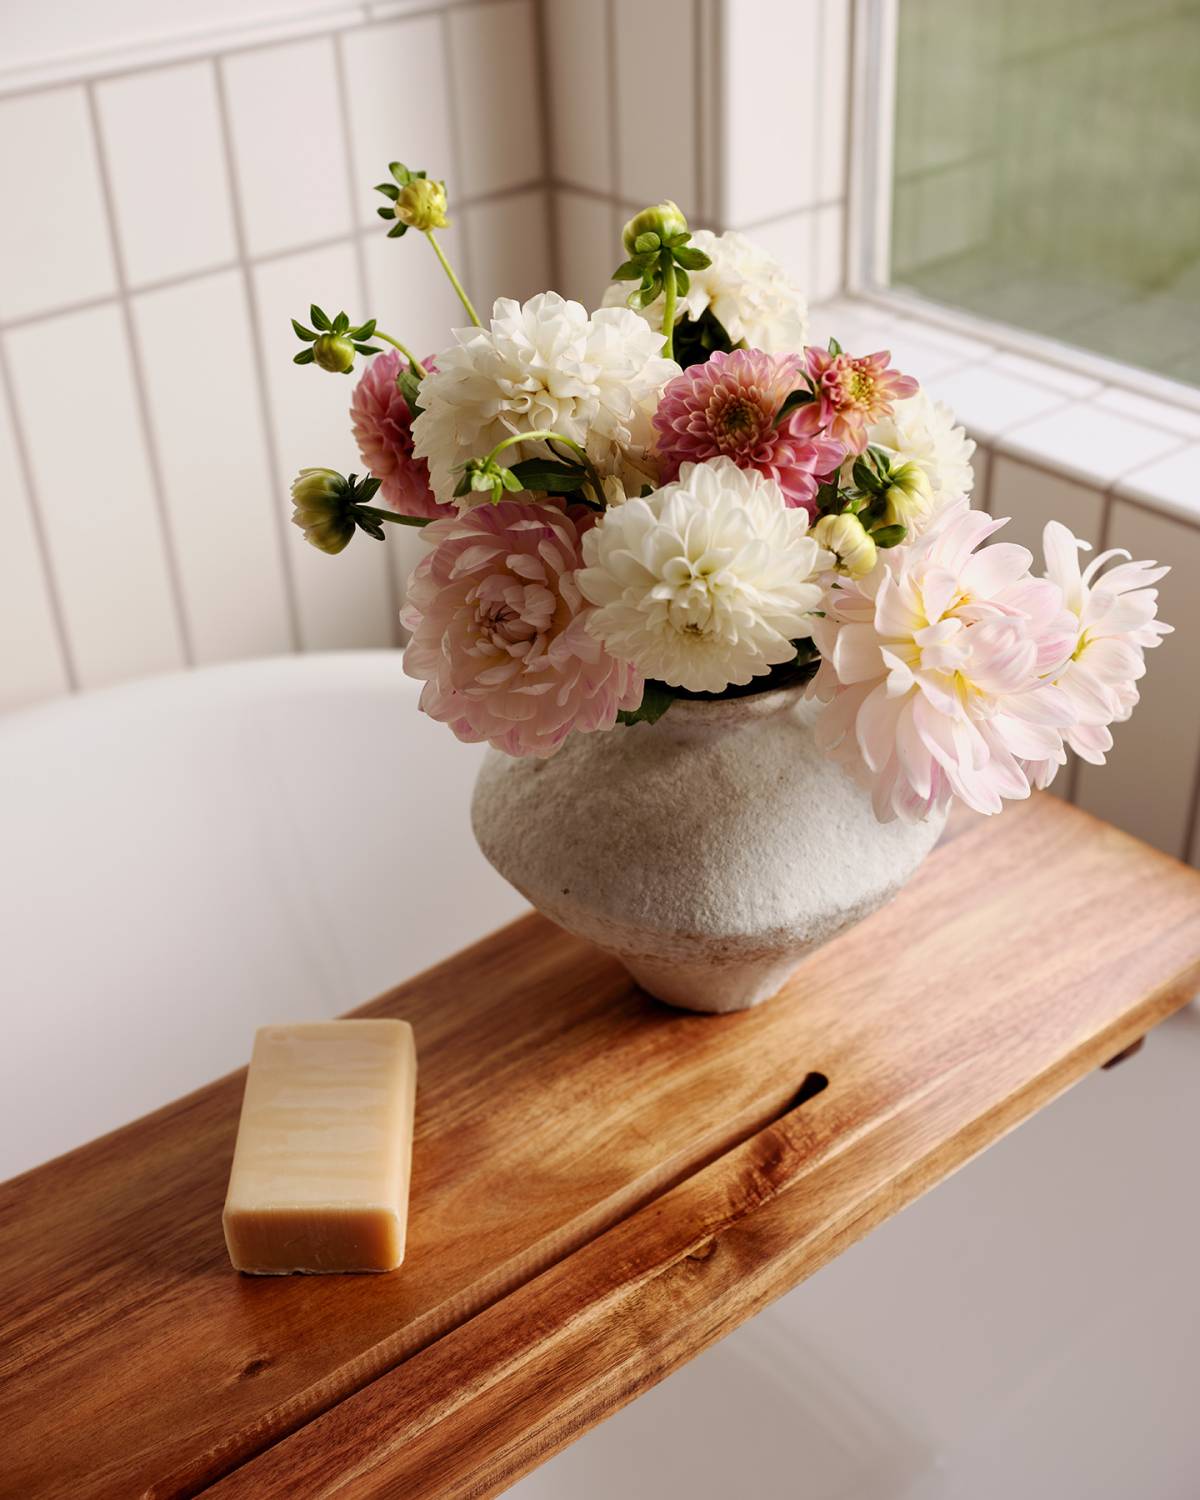
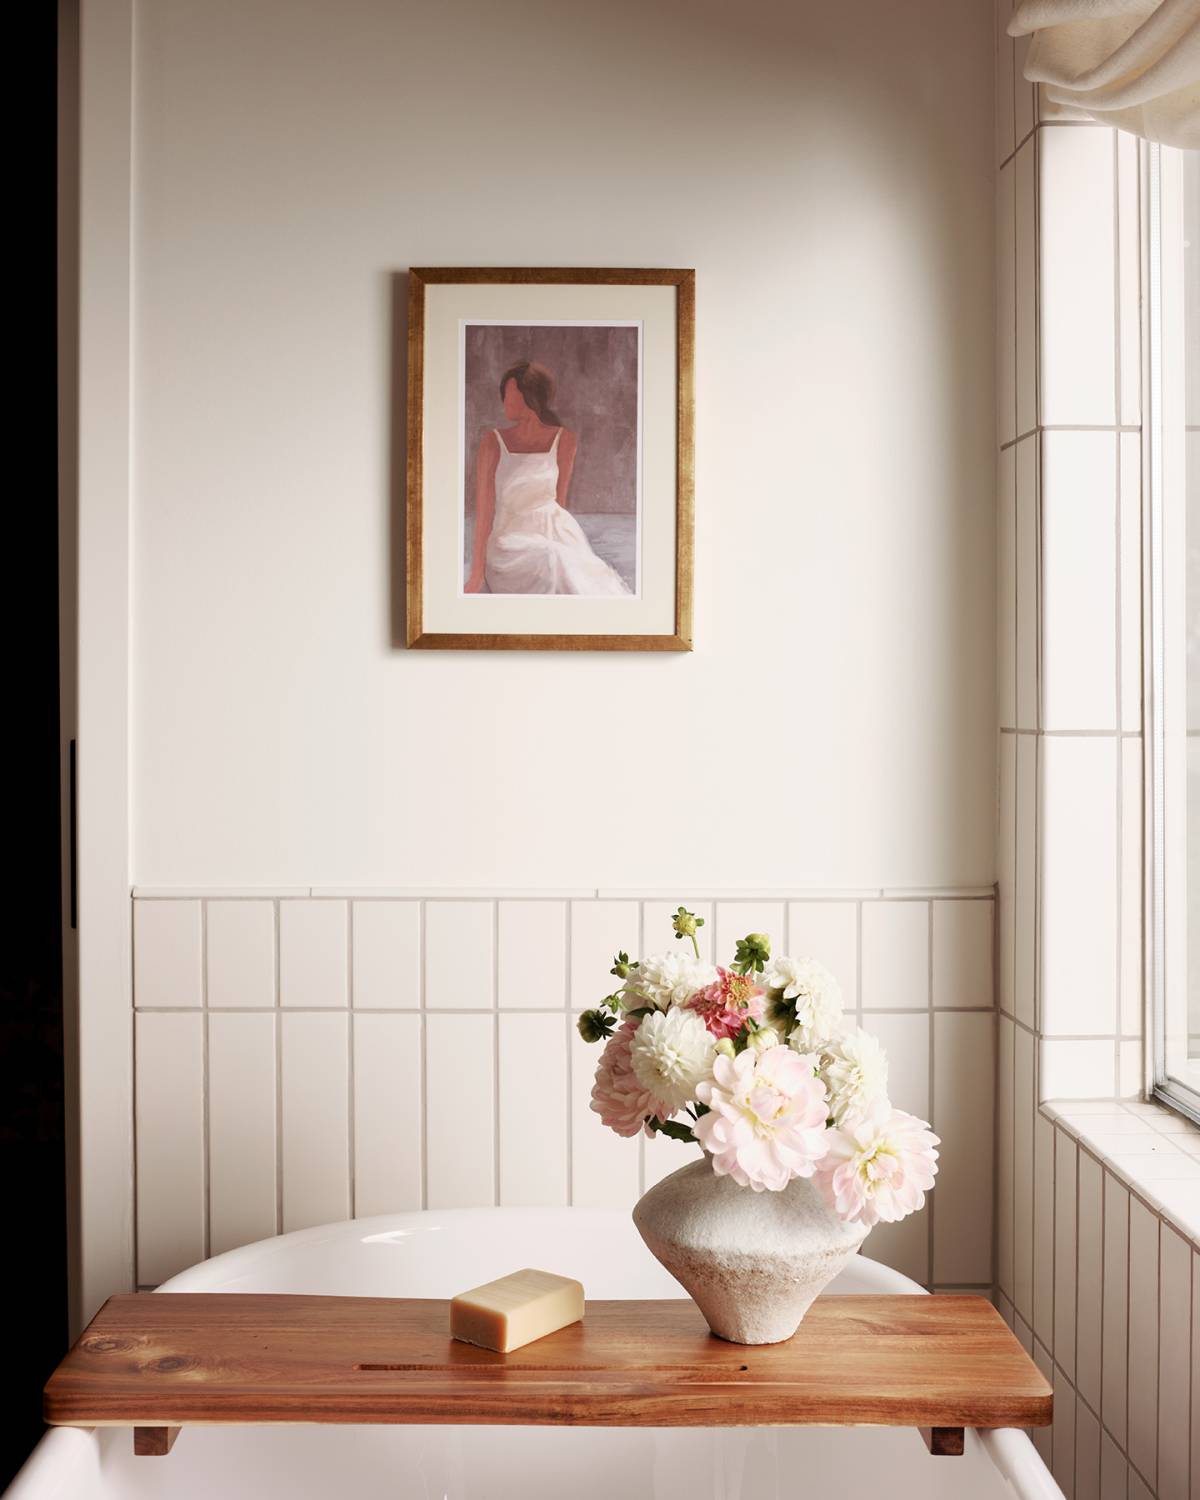
Once construction was complete, we handled the final installation—artwork, accessories, and styling details that bring the space to life. We then scheduled a professional photoshoot to capture the transformation and concluded with Reveal Day—the moment you step into a space that finally reflects both beauty and function. This mid-century modern bathroom renovation is a perfect example of how thoughtful design, clear planning, and expert guidance can turn an overwhelming remodel into an enjoyable and rewarding experience.
If you’re planning a bathroom remodel in Charlotte, Mint Hill, or surrounding areas and want a process that feels intentional, seamless, and deeply personalized, I’d love to help.